Home Improvement · Bend builder guide · checked October 22, 2026
Custom Home Builders in Bend, Oregon
The complete local guide to building a custom home in Bend and Central Oregon: builders to compare, lot due diligence, design-build vs architect-led projects, budgets, contracts, permits, wildfire, energy, timelines and interview questions.
By All Things Bend · Updated October 22, 2026
24custom builders checked on their own sites + the state license database
$500–$900per sq ft: CNC Homes’ 2026 range for most fully custom Bend homes, before land
18–24 mofirst meeting to move-in for a typical custom home (CNC Homes)
$26,693City of Bend SDCs on a 2,201–3,000 sq ft house (from July 1, 2026)
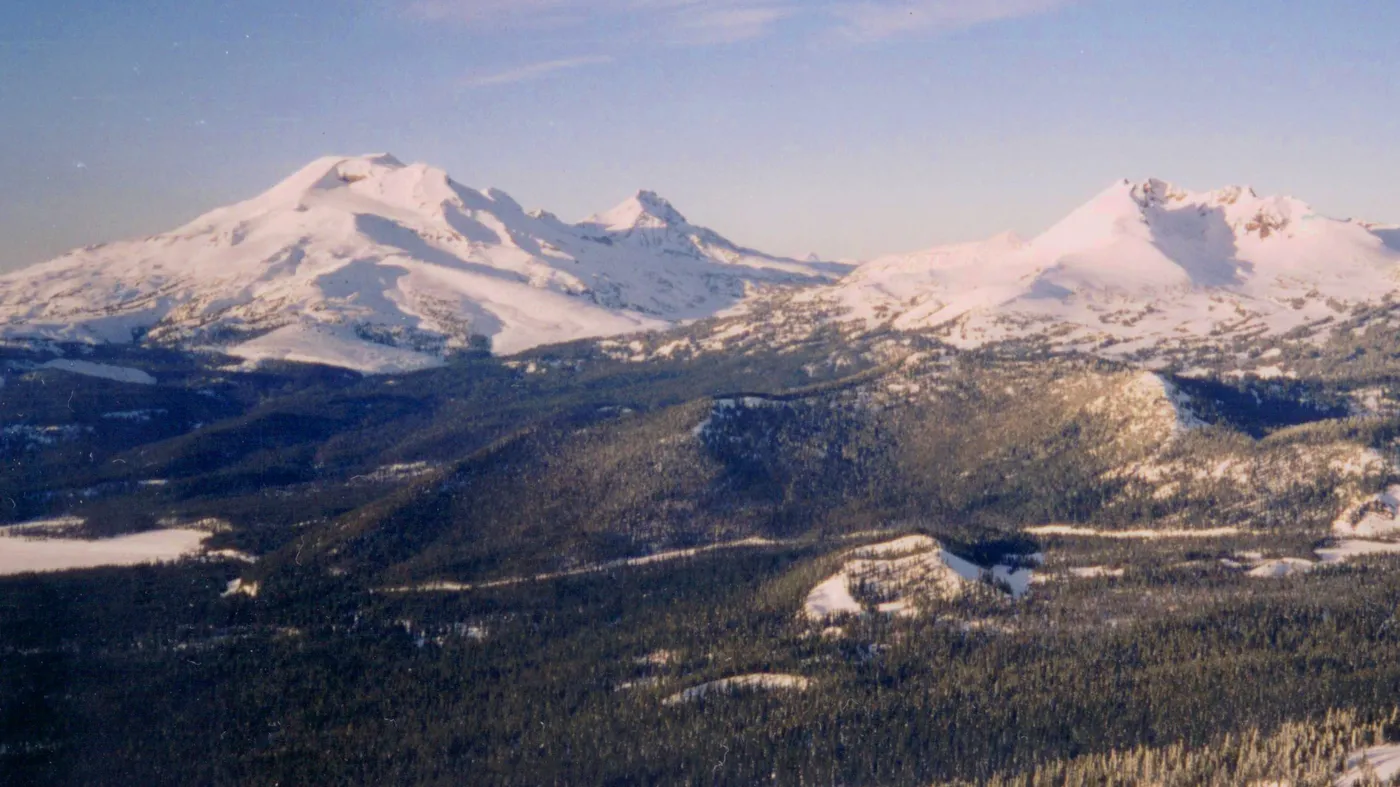
The view a lot of Bend custom homes are built around: the Sisters and Broken Top. Photo: TythosEternal, CC BY-SA 3.0, cropped.
If you are planning a custom home in Bend, the builder shortlist is only the beginning.
The expensive mistakes often happen before construction starts: buying a lot without understanding site work, designing a house before testing the budget, treating allowances like fixed prices, choosing a builder based on a portfolio instead of a process, or assuming the permit and utility path will be simple.
This guide is meant to be the page we would want open if we were preparing to build a home in Bend or Central Oregon ourselves. We checked every builder below on its own website and matched its license in the Oregon Construction Contractors Board’s active-license data on October 22, 2026. Builders whose websites have gone dark, or whose license we could not match, are left off (see how we checked).
Start here: there is no single “best” Bend custom home builder
The right builder depends on what you are building.
A high-end design-build firm may be an excellent fit for a complicated Tetherow or Awbrey Butte project and a poor fit for someone who already has an architect, completed drawings and a tightly defined construction package. A high-performance specialist may be ideal if energy use and indoor air quality are core goals. A smaller builder may be a better fit if you want direct access to the person running the job.
So instead of pretending there is one universal ranking, use this project-fit shortlist.
Quick chooser: budget, style or priority
Tap what matters most. The builder cards below narrow to the ones that fit, and you get a short “start with” list.
Budget
Style
Priority
🏔️ Luxury, $2M+
Full design-build or architect-led homes in resort and view communities. Expect $700–$1,200+ a square foot for construction alone at the top end.
Brasada, Caldera Springs, Tetherow, Juniper Preserve and others add design review (often 2–4 extra months). Pick a builder who has been through that committee.
24 builders that build custom homes in Bend and Central Oregon today, with what each is known for, where it builds, how long it has been at it, its recent Tour of Homes results and the process it publishes. Swipe the table sideways on a phone; the full cards follow.
A small builder for a custom home or major remodel
CCB license since 2019
—
COBA 2025 Best Interior Finish ($1.825M–$1.85M)
Showing all 24 builders.
Luxury design-build
Norman Building & Design
Best for: One in-house team for architecture, interiors and construction on a highly custom home
Luxury, $2M+
Mountain & lodge
Modern & mountain modern
Acreage & rural lots
Bend’s longest-running name on this list. Norman has built in Central Oregon since 1977 and runs architectural design, interior design and construction as one coordinated process, from the first site conversation through warranty care and later remodels.
Style
Timeless custom homes, modern mountain retreats and estates
Where they build
Bend and Central Oregon; recent work in Sisters, Powell Butte and near Smith Rock
In business
Building since 1977
Awards
Describes itself as award-winning; no specific awards listed on its site
Oregon license
CCB #149151 (Norman Building & Design LLC), active
Their published process
Consultation (style, site, budget, timeline)
Architectural design with 3D plans and early cost input
Best for: Architecture-led luxury homes in Bend’s resort and view communities
Luxury, $2M+
Mountain & lodge
Modern & mountain modern
Resort communities
A Bend design-build firm with architects, interior designers and construction managers under one roof, plus a controller who tracks costs against work completed. Its portfolio runs from Brasada Ranch and Crosswater to North Rim and Awbrey Butte.
Best for: Fully custom resort-community homes, including owners building from out of town
Luxury, $2M+
Modern & mountain modern
Mountain & lodge
Resort communities
Green / high-performance
Founded in 2016 by Bend native Conone Davis. CNC builds only fully custom homes, works with your architect or helps you find one, and runs every job in Buildertrend so remote owners can follow along. Its Caldera Springs home took Best of Show and six more awards in its price class on the 2026 COBA Tour of Homes.
Style
Glass-walled modern to timber lodge, built for high-desert weather
Where they build
Bend, Redmond, Sisters; Brasada Ranch, Caldera Springs, Tree Farm, Westgate, Old Town Bend, Ranch at the Canyons, Tumalo, Juniper Preserve
In business
Founded 2016
Awards
COBA Tour of Homes Best of Show 2026 ($2.5M–$2.8M, 7 of 8 awards), 2023 and 2022; Earth Advantage Builder and Legacy Builder
Best for: Big ranch, resort and estate homes from one of the most-awarded Tour of Homes builders
Luxury, $2M+
Mountain & lodge
Resort communities
Acreage & rural lots
Farmhouse & traditional
Owner Chris Christianson has run Sunrise since 2000 and is on every project. The Redmond builder lists 37 COBA Tour of Homes awards, including Best of Show in 2018, 2020, 2021, 2023, 2024 and 2025, and publishes neighborhood guides for the communities it builds in.
Best for: Modern high-desert homes built on an open cost-plus contract
Luxury, $2M+
Modern & mountain modern
Mountain & lodge
Resort communities
A family-owned Bend builder since 2004 that does modern, high-desert residences and whole-home renovations. It builds cost-plus and explains why on its blog. Its own 2026 cost guide says its projects usually land around $900–$1,100+ per square foot.
Style
Modern high-desert and mountain modern
Where they build
Bend and Central Oregon, including Tetherow, Awbrey Butte, Sunriver and Sisters
In business
Family-owned since 2004
Awards
No awards listed; featured in Bend Home + Design (2025) and Wallpaper* (2026)
Best for: Craftsman-style resort homes with a line-item estimate down to each finish
Luxury, $2M+
Mountain & lodge
Resort communities
Farmhouse & traditional
A Redmond custom builder and remodeler with more than 60 years of combined homebuilding experience. Its estimate breaks out costs by item, material and finish before you break ground. Its Caldera Springs home was 2025 Tour of Homes Best of Show in the $2.5M–$2.8M class.
Style
Northwest Craftsman, resort homes, large remodels
Where they build
Bend, Redmond, Sisters; Awbrey Butte, Awbrey Glen, Black Butte Ranch, Brasada Ranch, Broken Top, Caldera Springs, Eagle Crest, North Rim, Pronghorn, Ranch at the Canyons, Sunriver, Tetherow, Tree Farm, Westgate
In business
CCB license since 2015
Awards
COBA Best of Show 2025 ($2.5M–$2.8M); 2026 Best Feature (outdoor kitchen) and Best Primary Suite ($3.1M–$3.5M)
Oregon license
CCB #206337 (Rogue Brothers Construction LLC), active
Best for: Personal attention on a Sunriver or Bend luxury home from a long-running small firm
Luxury, $2M+
Resort communities
Mountain & lodge
Spring River has built and remodeled custom homes in the Bend and Sunriver areas since 1980 and pitches itself as a smaller firm that can give each project personal attention. It also does remodels and light commercial work.
Best for: Insulated concrete form (ICF) and timber-frame luxury homes
Luxury, $2M+
Green / high-performance
Resort communities
Mountain & lodge
Winsome specializes in ICF construction and timber-frame houses and builds across Portland, Central Oregon, the Willamette Valley and the coast. Its Bend office is in the Old Mill District, with a Bend-based project manager and site superintendents. Its Brasada Ranch home won Best Landscaping on the 2026 tour.
Style
ICF, timber frame, high-performance luxury
Where they build
Bend and Central Oregon (plus Portland, Willamette Valley, North Oregon Coast)
In business
CCB license since 2006
Awards
COBA 2026 Best Landscaping ($3.1M–$3.5M, Brasada Ranch)
Green building
ICF walls and high-performance building technology
Oregon license
CCB #169080 (Winsome Homes LLC), active
Their published process
Meeting about your project
Design and building-technology choices (ICF, timber frame)
Best for: Custom on your own lot, or plan design and construction management, with posted cost ranges
Mid-range
Luxury, $2M+
Mountain & lodge
Resort communities
Acreage & rural lots
The custom arm of the Pahlisch family of companies (its license is Pahlisch Select Inc). It builds on your lot, sells signature plans, offers construction management, and also does ADUs, shops and barndominiums. Its Caldera Springs home was Best of Show in the $2M–$2.3M class on the 2026 tour.
Style
Mountain contemporary, timber and stone resort homes
Where they build
Bend and Central Oregon, including Caldera Springs (plus a Tigard office)
In business
40+ years of building experience (Pahlisch family)
Awards
COBA Best of Show 2026 ($2M–$2.3M) and 2023 ($1.1M–$1.3M)
Best for: A lifestyle-first custom design from an Earth Advantage builder; also building in Talline
Luxury, $2M+
Mid-range
Farmhouse & traditional
Green / high-performance
Pre-sold in a neighborhood
Owner Mike Arnett has built for more than 35 years and works one-on-one with clients. Lifestyle Homes is an Earth Advantage Certified Builder and Energy Trust trade ally, builds above-code “High Performance” homes, and is one of Talline’s builders. Its 2026 tour home hid a speakeasy.
Style
Farmhouse, Tudor, Foursquare and other custom styles; homes with ADUs
Best for: Owners who want the framers, siding and finish carpenters on the builder’s own payroll
Luxury, $2M+
Mid-range
Mountain & lodge
Farmhouse & traditional
Resort communities
Acreage & rural lots
Serving Central Oregon for more than 25 years, Baxter keeps its own framing, finish carpentry, siding and steel-erection crews and also makes wall panels. Its 2026 tour home on Old Bend–Redmond Highway took the kitchen, landscaping, primary suite and Best Value awards in its class.
Style
Mountain modern and modern farmhouse
Where they build
Bend, Redmond, Sisters; Brasada Ranch, Mill Iron Estates, Awbrey Butte, Broken Top, Caldera Springs, Crosswater, Eagle Crest, North Rim, Pronghorn, Ranch at the Canyons, Sunriver, Tetherow, Tree Farm
In business
25+ years in Central Oregon
Awards
COBA 2026 Best Kitchen, Landscaping, Primary Suite and Best Value ($2M–$2.3M)
Best for: Owners who already have an architect and designer and want a builder who works smoothly with them
Luxury, $2M+
Mid-range
Mountain & lodge
A Bend custom builder and remodeler since 1999 with nearly 200 homes in its portfolio. It leans on long relationships with architects, designers and local trades, and runs a jobsite recycling system on every project.
Style
Warm-wood custom homes and remodels
Where they build
Bend and all of Central Oregon
In business
Since 1999
Awards
None listed on its site
Oregon license
CCB #180380 (Timberline Construction of Bend LLC), active
Best for: Certified energy-efficient and net-zero-ready homes with healthier indoor air
Green / high-performance
Mid-range
Modern & mountain modern
Farmhouse & traditional
Acreage & rural lots
Central Oregon’s self-described original sustainable homebuilder, in business since 1995. Every Solaire home is certified Earth Advantage and ENERGY STAR, LEED is available, and the company publishes a net-zero building process. It builds a limited number of custom homes a year.
Style
Craftsman to contemporary
Where they build
Deschutes, Crook and Jefferson counties; Midtown Bend, NorthWest Crossing, Tree Farm, Lower Bridge Estates, Powell Butte, Sisters, Redmond, Terrebonne
In business
Since 1995
Awards
COBA 2023 Best of Show and High Performance award ($599K–$650K class)
Green building
Every home Earth Advantage + ENERGY STAR certified; LEED on request; net-zero process
Best for: Earth Advantage homes at a more approachable price, in Bend and Redmond neighborhoods
Mid-range
Green / high-performance
Pre-sold in a neighborhood
Farmhouse & traditional
Jason Neel has built for more than 25 years, first as a framer. JD Neel builds Earth Advantage homes (it has been Earth Advantage Builder of the Month), lets buyers pick finishes while the house is framed, and won COBA’s high-performance award in 2024.
Style
Casual to custom; courtyards, ADUs, lots of natural light
Where they build
Bend (NorthWest Crossing, Discovery West, Hidden Hills, Enchantment on the Deschutes) and Redmond (Redtail Ridge)
In business
25+ years (CCB since 1994)
Awards
COBA 2024 High Performance Building award; several Tour of Homes awards since 2017
Best for: A pre-sold package on a chosen lot in Talline, Discovery West, Caldera Springs or Tetherow
Luxury, $2M+
Pre-sold in a neighborhood
Modern & mountain modern
Mountain & lodge
Run by Cameron and Emily Curtis, Curtis Homes sells pre-sold packages: a lot and plan to start from, five selection milestones, daily Buildertrend updates and a 300-point inspection before move-in. It has shown a home on every COBA tour since 2017 and won Best of Show in 2023 and 2025.
Style
Mountain modern
Where they build
Talline, Discovery West, Caldera Springs, Tetherow (plus Hood River and The Dalles)
In business
CCB license since 2009
Awards
COBA Best of Show 2025 ($1.855M–$1.9M) and 2023 ($1.395M–$1.5M); 2026 Best Feature (casita)
Best for: A pre-sale or move-in-ready westside home in Talline or Discovery West
Luxury, $2M+
Pre-sold in a neighborhood
Modern & mountain modern
A Bend builder focused on Talline and Discovery West, selling homes through a pre-sale process and as available homes. Structure has won Best of Show in its price class on the 2023, 2025 and 2026 tours.
Style
Modern, including Scandinavian-inspired homes
Where they build
Talline and Discovery West
In business
CCB license since 2009
Awards
COBA Best of Show 2026 ($1.7M–$1.75M), two in 2025, and 2023
Oregon license
CCB #188933 (Structure Development NW LLC), active
Best for: Custom and move-in-ready homes on Bend’s west side from a veteran-owned builder
Luxury, $2M+
Pre-sold in a neighborhood
Modern & mountain modern
Veteran-owned and founded by two Matts, MCD has built for more than 25 years with an in-house design team, in NorthWest Crossing, Tetherow and Clearpine and now in Talline, Discovery West, River West and Shevlin West. Its homes swept several categories on the 2025 and 2026 tours.
Style
Westside modern
Where they build
Talline, Discovery West, River West, Shevlin West
In business
25+ years building
Awards
COBA 2025 Best of Show ($1.825M–$1.85M); 2026 Architectural Design, Interior, Landscaping and Primary Suite wins
Best for: A Redmond-area custom home with a clearly published two-phase process
Mid-range
Farmhouse & traditional
Acreage & rural lots
Resort communities
A Redmond builder since 2005 doing custom homes, remodels, garages, shops and multi-family. It is a three-time Best of Show winner, most recently 2025 at Eagle Crest, where its “Ironstone” home won all eight awards in its class.
Style
Modern farmhouse, timber-framed entries, stone accents
Best for: Value-minded custom homes in Sisters, Terrebonne and the rural north end
Mid-range
Acreage & rural lots
Farmhouse & traditional
Owner Preston Ferris runs a family business of 36+ years that designs and builds custom homes and remodels. Its Lower Bridge Estates home won Best of Show, kitchen and Best Value in the $1.4M–$1.5M class on the 2026 tour.
Style
Custom homes designed in-house, eco-friendly construction
Best for: A builder that can also handle interiors and landscaping, whether or not you own land yet
Mid-range
Luxury, $2M+
Mountain & lodge
A Redmond builder with 20+ years in Central Oregon doing spec homes, custom homes, interior design and remodels. It works with owners who already have land or an architect, or who need help with everything.
Style
Custom homes with interiors and landscaping included
Where they build
Central Oregon (office in Redmond)
In business
20+ years
Awards
COBA 2025 Best Kitchen, Landscaping and Best Value ($2.5M–$2.8M); 2019 Best of Show
Best for: Rural acreage builds where septic and excavation are part of the job
Value / first build
Acreage & rural lots
Farmhouse & traditional
A Powell Butte builder with 25 years of experience that designs in-house and does its own DEQ-certified septic and excavation, which matters on rural lots. It also builds ADUs and barndominiums, and its small cottage won Best of Show in its class on the 2026 tour.
Best for: First-time custom builders who want help finding a lot and lining up financing
Value / first build
Mid-range
Acreage & rural lots
A newer Bend team that works “open book”: subcontractor bids, invoices and change orders are posted to a live portal and its fee is a separate line item. It helps you find and evaluate a lot first, introduces construction lenders, and quotes 14–20 months from lot walk to handoff. Its state license was issued in March 2026.
Style
Central Oregon custom homes
Where they build
Bend, Redmond, Sisters, Sunriver, Tumalo, Terrebonne, Madras, La Pine
In business
CCB license since 2026
Awards
COBA 2026 Best Feature (fireplace/art wall) and Best Landscaping ($674K–$725K)
Best for: Westside neighborhood homes from a long-licensed Bend builder
Mid-range
Pre-sold in a neighborhood
Green / high-performance
Owner Jared Huffman has been a licensed Bend contractor and homebuilder since 2004 and holds Earth Advantage’s Sustainable Home Professional designation. Recent homes are on Discovery West streets like NW Sullivan, Leavitt and Celilo.
This is a shortlist to interview, not a claim that these are the only good builders in Central Oregon. Ask your architect and recent clients who they would hire again, and check the license on your contract yourself.
Semi-custom and production builders in Central Oregon
If you want a new home without the full custom process, these builders choose the lot, plan family and finish packages and let you personalize within them. They also enter the Tour of Homes, which is a good way to compare finish levels.
The Central Oregon Builders Association’s Tour of Homes ran July 10–12 and 17–19, 2026, with about 50 homes. Judges give Best of Show and seven other awards in each price class. These are the top classes, from COBA’s 2026 winner list. Next summer’s tour is the easiest way to walk through finished work from a dozen builders in one weekend.
Lower price classes went to Woodhill Homes, BC Custom Homes, Powell Butte Custom Homes, Stone Bridge Homes NW and Pahlisch Homes. COBA’s High Performance Building awards went to RootedHomes / CS Construction and Bend-Redmond Habitat for Humanity.
The most important decision may happen before you choose a builder: the lot
A cheap lot can become an expensive building site.
Before buying land in Bend or Central Oregon, investigate the site as if you already owned it and had to start construction tomorrow.
Lot due-diligence checklist
At minimum, understand:
Zoning and allowed use
Setbacks
Easements
HOA or architectural-review requirements
Topography and slope
Rock/basalt excavation risk
Soil and geotechnical conditions
Driveway access
Utility locations
Water source
Sewer or septic requirements
Power service
Natural-gas availability if desired
Internet/communications service
Tree-removal restrictions
Wildfire exposure
Drainage
Snow storage and plowing
Solar orientation
Views and neighboring development potential
A buildable parcel is not automatically an economically sensible parcel for the house you want.
Where to find a lot: Bend neighborhoods and communities
Most custom lots in and around Bend fall into three groups: westside neighborhoods with a short builder list, private acreage enclaves near Shevlin Park and Awbrey Butte, and resort communities with their own design review. Lot prices run from roughly $200,000 to well over $1 million (Copperline Homes, 2026), so the lot can be a third of the whole budget.
Westside neighborhood
Talline
“West Bend’s newest community,” near Shevlin Park with Cascade views. Its site lists five builders, including Curtis Homes, Lifestyle Homes, MCD Homes and Structure Development. Several 2026 tour homes were here.
245 acres just west of NorthWest Crossing, developed by the same Brooks Resources team. Estate lots for custom homes plus townhomes and cottages; check its builder list before you buy.
A private 21-lot, 182-acre community on Bend’s west side with two private lakes and fishing on Tumalo Creek. The $5.9M Best of Show home on the 2026 tour was here.
A resort community about 15 miles south of Bend near Sunriver, with homes and homesites listed through Sunriver Realty. Five 2026 tour homes were in the Caldera area.
Builders also list Tetherow, Broken Top, Awbrey Glen, Tree Farm, Crosswater and Eagle Crest often. Outside the city, rural lots around Tumalo, Powell Butte, Lower Bridge and Sisters mean wells and septic (see rural lot questions). Gated and resort communities usually add their own design-review fees and timelines on top of city or county permits.
Bend site work can change the budget fast
Site cost is one reason “price per square foot” can be misleading.
Two identical houses can have radically different total costs if one sits on a flat serviced lot and the other requires:
Significant excavation
Rock hammering or blasting
Retaining walls
Long utility trenches
Septic installation
Well work
Long driveway construction
Stormwater management
Tree removal
Slope stabilization
Complex foundation engineering
Before comparing builders by a single square-foot number, separate house cost from site-development cost.
Should you choose the lot, architect or builder first?
There are three common paths.
Path 1: Lot first
You buy the property, then assemble the team.
Advantages:
You control the land
The design can respond directly to the site
You can take time selecting the team
Risk: you may discover expensive site constraints after closing.
If you go lot-first, bring a builder and/or architect into due diligence before the purchase becomes irreversible whenever possible.
Path 2: Builder first
You choose the builder early and use them to help evaluate lots and project feasibility.
Advantages:
Construction input comes in early
Site-cost issues can be identified sooner
Budget feedback can influence the lot purchase
This can be especially useful for complicated Central Oregon sites.
Path 3: Architect first
You select an independent architect, develop the design and bring builders into preconstruction or bidding.
Advantages:
Clear architectural independence
Ability to compare builders on the same design
Good fit for clients with a strong architect relationship
Risk: a beautiful design can outrun the construction budget if pricing is not integrated early.
The best version of architect-led work still includes builder estimating during design - not after a complete permit set is finished.
Design-build vs. architect + builder
Neither model is automatically better.
Design-build
One company is responsible for design and construction, either entirely in-house or through an integrated team.
Potential advantages:
Fewer handoffs
Earlier construction input
Easier budget feedback during design
One accountable team
Questions to ask:
Can I see the design agreement and construction agreement separately?
What happens if I complete design but decide not to build with you?
Who owns the plans?
At what design milestones do you update the construction budget?
Independent architect + general contractor
The architect works directly for you and the builder is a separate contract.
Potential advantages:
Independent design advocacy
Competitive builder selection
Clear separation of roles
Questions to ask:
When does the builder join the design process?
Who is responsible for cost estimating?
How are constructability conflicts resolved?
Who coordinates consultant drawings?
Custom vs. semi-custom vs. spec
Do not pay for full-custom complexity if you do not need it.
Fully custom
The home is designed around your lot, program and preferences.
Best for:
Unique sites
Specific architecture
Unusual lifestyle needs
High design control
Long-term “forever home” thinking
Semi-custom
A builder starts with an established plan or plan family and allows defined changes.
Best for:
Faster decisions
More predictable construction
Buyers who want personalization without designing every room from zero
Spec home
The builder chooses the site, design and much of the finish package, then sells the completed or in-progress home.
Best for:
Buyers who want new construction without a multi-year design/build process
People who prefer to evaluate a physical house rather than manage thousands of decisions
Custom vs. semi-custom vs. production at a glance
Fully custom
Semi-custom / pre-sold
Production / spec
Lot
Yours (or one you buy with the builder’s help)
Builder’s lot in a neighborhood
Builder’s lot
Design
From scratch with an architect or design-build team
The 18–24 month figure is CNC Homes’ 2026 estimate for a custom home; pre-sold timelines vary by builder and neighborhood, so ask for the builder’s current schedule.
What does it cost to build a custom home in Bend?
A universal “Bend cost per square foot” is one of the least useful numbers in custom construction.
Why? Because the denominator - square footage - ignores many of the items that actually drive cost.
What Bend builders publish for 2026 (construction only, per sq ft)
Each bar is a range a Bend builder posted on its own site. None include the lot, site work, design fees, permits or SDCs.
What finished homes listed for on the 2026 Tour of Homes
Asking price divided by square feet for 2026 tour homes with a posted price. These include the lot and builder margin, so they run higher than construction-only numbers. Source: COBA Tour of Homes home list, July 2026.
Sunset Glen · Stone Bridge Homes NW$849,900 · 3,239 sq ft$262
The costs outside the construction contract
CNC Homes’ May 2026 cost guide lists these on top of the per-square-foot construction number. City SDCs are from the City of Bend’s schedule effective July 1, 2026.
Item
Typical range
Source
Land
About $200,000 to $1M+ (over $2M in some resort and acreage areas)
Rough example: a 3,000 sq ft home at $650 a sq ft is about $1.95M to build. Add 10% contingency (~$195,000), design at 8–15% (~$156,000–$293,000), $26,693 in City SDCs, site work and the lot, and the all-in number lands well above $2.5M before landscaping. Use this to sanity-check a builder’s first number, not as a quote.
Major budget drivers
The site
Excavation, rock, retaining walls, driveways, utilities, septic, wells and drainage can add substantial cost before framing begins.
Architecture and engineering
Custom architecture, structural engineering, civil work, energy modeling, geotechnical work and landscape design are real project costs.
Windows and exterior doors
Large multi-panel doors, oversized glazing, premium frames and complex window walls can move a budget quickly.
Cabinetry and millwork
Whole-house custom cabinetry, integrated appliance panels, built-ins and detailed trim packages are labor-intensive.
Mechanical systems
Heat pumps, radiant systems, ERVs/HRVs, advanced filtration, zoning and smart controls create different budgets and performance outcomes.
Plumbing fixtures
A house with six bathrooms, multiple wet bars and elaborate shower systems costs more than a similarly sized house with simpler plumbing.
Exterior materials
Stone, metal, premium siding and complex rooflines affect both materials and labor.
Interior finish level
Flooring, tile, countertops, lighting and finish carpentry can create enormous variation inside the same shell.
Landscaping
Hardscape, irrigation, retaining walls, outdoor kitchens, fire features and mature planting are often under-budgeted.
Better question than “price per square foot”
Ask each builder:
“Based on projects you are pricing today, what total project budget would you recommend for this lot, this design level and these finish expectations - and what is excluded from that number?”
That forces a more useful conversation.
Construction budget: understand what is included
A “construction price” may or may not include:
Architectural fees
Engineering
Surveying
Geotechnical work
Permit fees
System development charges
Utility fees
Site clearing
Landscaping
Appliances
Window coverings
Furniture
Design fees
Builder fee
Contingency
Financing costs
When comparing builders, normalize the scope before comparing totals.
Allowances: where custom-home budgets get slippery
An allowance is not a guaranteed final cost. It is a placeholder.
Common allowances include:
Plumbing fixtures
Lighting
Tile
Flooring
Appliances
Cabinet hardware
Countertops
Landscaping
If a builder’s proposal looks dramatically lower than another, check the allowances first.
A good allowance is based on your taste
If you know you want wide-plank white oak, handmade tile and premium plumbing fixtures, a builder should not make the initial budget look attractive by inserting starter-level allowances.
Before signing, visit showrooms or identify example products so the allowance is grounded in reality.
Fixed price, cost-plus and GMP contracts
Understand the commercial structure before the excitement of design takes over.
Fixed price / lump sum
The builder agrees to deliver a defined scope for a defined price, subject to exclusions and change orders.
Good for: clearer upfront certainty when plans and specifications are complete.
Watch for: vague allowances, broad exclusions and owner selections that are not finalized.
Cost-plus
You pay actual project costs plus an agreed builder fee or markup.
Good for: highly custom work where the scope evolves and transparency is strong.
Watch for: how costs are documented, which items receive markup, what counts as overhead and how the total budget is controlled.
Guaranteed maximum price (GMP)
A cost-based structure with a maximum subject to defined assumptions, allowances and changes.
Good for: projects wanting more cost transparency with an upper framework.
Watch for: exactly what can move the GMP and what is excluded.
No contract type removes risk. The goal is to understand who owns which risk and how changes are documented.
Change orders: ask about them before you need one
A good change-order process should answer:
Who can authorize a change?
Do you receive price and schedule impact before work proceeds?
What markup applies?
How are subcontractor changes documented?
How does the builder handle hidden site conditions?
How are design changes after ordering treated?
The worst time to learn the change-order policy is after a wall is open or a custom window has been ordered.
Financing a custom home: construction loans
Most people building a custom home in Bend use a construction loan, not a regular mortgage. The bank pays the builder in draws as work is completed and inspected, you usually pay interest only on what has been drawn while the house is going up, and the loan becomes (or is refinanced into) a normal mortgage when the home is finished.
One-time close vs. two-time close
One-time close (construction-to-permanent) wraps the build loan and the mortgage into one approval and one set of closing costs. Two-time close uses a short construction loan, then a separate mortgage at the end, which means two closings but a chance to shop the final rate.
What lenders will ask for
Plans and specifications, the builder’s contract and line-item budget, proof of the builder’s license and insurance, an appraisal of the finished home, and your down payment. Lenders generally want more cash or equity up front than on a resale home. Land you already own can often count toward it.
Pick a lender who knows your builder
Lenders approve builders as well as borrowers. CNC Homes, for example, lists pre-approved builder status with Washington Federal, U.S. Bank, Umpqua and First Interstate, and 44 North Homes introduces clients to local construction lenders. Ask your builder which lenders it has closed with recently.
Questions to ask a construction lender
Is this a one-time or two-time close, and when is the final rate locked?
How many draws, who inspects, and how fast are draws paid to the builder?
Is there an interest reserve, and how long can the construction period run before extension fees?
Does the loan work with a cost-plus contract, or does it need a fixed price?
How are change orders and contingency handled in the draw budget?
Can lot equity count toward the down payment?
This is general information, not financial advice. Terms change often; get written loan estimates from at least two lenders.
Permits in Bend: what homeowners should know
The City of Bend’s current permitting guidance includes zoning review, plan review, permit issuance, inspections and final approval. Residential projects can also involve System Development Charges (SDCs) in addition to permit fees.
Use the official City of Bend Permit Center for current requirements rather than relying on an old blog’s fee table.
City of Bend SDCs on a new single-family home
One-time charges paid at permit for city water, sewer and transportation, by house size. Effective July 1, 2026, from the City’s 2026–27 SDC schedule.
House size
Water
Sewer
Transportation
Total
Under 600 sq ft
$2,698
$3,417
$5,815
$11,930
601–1,200
$4,559
$5,463
$6,999
$17,021
1,201–1,600
$6,008
$5,949
$8,722
$20,679
1,601–2,200
$6,775
$6,157
$10,230
$23,162
2,201–3,000
$8,986
$6,508
$11,199
$26,693
3,001+
$14,438
$7,120
$11,522
$33,080
Not included: Bend Park & Recreation District’s separate park SDC (set yearly by the district), building permit and plan-review fees, and a new extra transportation charge for a mapped area of southeast Bend that KTVZ reported in October 2026 ($1,830–$3,626 per home). An ADU pays a much smaller SDC ($1,112 transportation only).
Inside Bend city limits
Permits go through the City of Bend Permit Center: zoning review, plan review, permit issuance, inspections and final approval. Most lots connect to city sewer; water comes from the City or a private provider such as Avion or Roats. The City does not guarantee review times but publishes permit timeline dashboards.
Outside the city: Deschutes County
Rural lots are permitted by Deschutes County Community Development (or Crook or Jefferson County, or the City of Sisters or Redmond). They don’t pay Bend’s city SDCs, but usually need a septic site evaluation and approval, and often a well, before a building permit is issued. Confirm the parcel is a legal lot of record first.
Ask your builder
Who submits the permit?
Who responds to plan-review comments?
Are permit fees included in the contract?
Are SDCs included?
Who tracks inspections?
Who obtains final approval / certificate documentation?
For property inside Bend, zoning should be checked before assuming the house shown in your inspiration folder can fit the lot.
Planning a 2027 Bend build? Know about the new natural-gas fee
The Bend City Council adopted a Climate Pollution Fee in June 2026 (final vote June 17). It takes effect April 1, 2027 and applies to new single-family homes, duplexes, townhomes and ADUs that install natural-gas appliances. It is charged per gas appliance and varies by home size and appliance type. Existing homes, renovations, replacements, manufactured homes, triplexes and larger buildings, and commercial buildings are exempt.
The City says the dollar amount will be set in early 2027 using updated utility data, and an appliance that is less carbon-intensive than its electric equivalent pays $0. If your permit lands after April 1, 2027 and you want a gas range, fireplace or furnace, ask your builder and mechanical designer to price both options. Source: City of Bend.
This is exactly the kind of local rule that can change during a long design cycle.
Verify the builder’s Oregon license
Oregon generally requires contractors performing construction work for compensation to hold the appropriate license.
Before signing, use the state’s official Construction Contractors Board (CCB) license search and verify the company under the exact business name on your contract.
Every builder in this guide had an active residential general contractor license in the state’s data on October 22, 2026. Some build under a different legal name than their brand (Lifestyle Homes’ license is Arnett Construction Co, for example), so match the license number, not just the name.
Do not rely only on a CCB number printed in marketing material. Check the current record yourself.
For electrical and plumbing work, Oregon also has trade-specific licensing requirements. Your general contractor should be using properly licensed subcontractors.
Insurance and risk documents to request
Before construction starts, discuss:
General liability insurance
Workers’ compensation where applicable
Builder’s risk insurance
Owner’s course-of-construction obligations
Subcontractor insurance requirements
Who is responsible for theft or weather damage
Your own insurance agent should review what coverage you need during construction. A normal homeowners policy is not automatically a substitute for a construction-risk policy.
Wildfire resilience should be a design conversation, not a landscaping afterthought
Wildfire is part of building in Central Oregon.
The City of Bend’s fire-prevention guidance emphasizes defensible space and reducing combustible material close to the home. For new construction, the opportunity is bigger because you can address risk in the architecture and site plan from day one.
Smoke season from Awbrey Butte. Photo: Gary Halvorson, Oregon State Archives, CC BY 4.0.
New in 2026: the R327 wildfire building code
In 2025 the Legislature repealed Oregon’s statewide wildfire hazard map (SB 83) and let cities and counties opt into the fire-hardening section of the state residential code, R327. Both of Bend’s permitting authorities did:
Deschutes County and Sisters: mandatory for all new homes and new accessory structures from April 1, 2026 (county page).
City of Bend: adopted April 15, 2026; applies to new residential permit applications submitted on or after May 15, 2026 (City announcement, checklist).
R327 calls for noncombustible or ignition-resistant materials on the outside of the house: roofing, gutters, windows, vents and siding, with decks to match. It covers new construction, not additions or remodels. Many parts are already common (double-pane windows, fiber-cement siding, Class B or better shingles), so the cost is mostly in vents, eaves, decks and details. Bend is considering defensible-space rules separately.
Discuss:
Roof material
Ember-resistant venting
Exterior cladding
Deck materials and detailing
Eaves
Gutters and debris collection
Fences connected to the house
Planting immediately adjacent to walls
Tree placement
Access for emergency response
Address visibility
Propane or fuel-tank location if applicable
See the City’s Own Your Zone guidance for current local recommendations.
High-performance homes: ask for measurable goals
“Energy efficient” is too vague.
A useful performance conversation includes targets and verification.
Ask about:
Air-sealing target
Blower-door testing
Insulation strategy
Thermal bridging
Window U-values
Heat-pump sizing
Ventilation strategy
ERV or HRV use
Indoor-air filtration
Solar readiness
EV charging
Heat-pump water heating
Energy modeling
A house can have expensive “green” products and still perform poorly if the envelope and systems are not designed as one system.
Central Oregon climate design details worth discussing
Solar exposure
Winter sun can be valuable. Summer solar gain can create overheating. Window size, orientation and shading should be modeled rather than guessed.
Snow and freeze conditions
Roof design, drainage, hose bibbs, exterior plumbing, walkways and driveway grades should all make sense for winter.
Dry climate
Wood movement, humidification expectations, finish selection and landscaping are different from a coastal climate.
Smoke season
Mechanical ventilation and filtration deserve attention. Ask how the home can maintain indoor-air quality during wildfire smoke without simply opening windows.
How long does a custom home take in Bend?
Do not rely on a generic internet promise like “12 months.”
The total project includes more than the construction phase:
Lot due diligence
Survey and site information
Programming
Schematic design
Design development
Engineering
Pricing and value engineering
HOA / architectural review if applicable
Permit documents
Plan review
Site work
Construction
Final inspections
Punch list
Move-in
A complex project can spend many months in design and preconstruction before the first excavator arrives.
A realistic Bend custom-home timeline
Lot, team and budgetA few weeks to several months. 44 North Homes starts with a site walk before design.
Design and engineeringSeveral months. Pricing should happen at each stage, not only at the end.
Design review (resort/HOA lots)Adds 2–4 months in communities like Brasada Ranch, Caldera Springs and Tree Farm (CNC Homes).
PermitCheck the City’s permit timeline dashboard or the county for current review times.
Construction12–16 months from permit to certificate of occupancy for most Bend custom homes (CNC Homes, 2026).
All in: 18–24 months from first conversation to move-in (CNC Homes) or 14–20 months from lot walk to handoff (44 North Homes). Pre-sold neighborhood homes skip most of the design phase.
Ask for two schedules
Request:
Preconstruction schedule: design through permit
Construction schedule: mobilization through completion
Then ask what assumptions could move each one.
The preconstruction process we would want
A strong process often looks like this:
Step 1 - Site feasibility
Builder/architect reviews the lot, utilities, access, slope and known constraints.
Step 2 - Program + target budget
Define what the house must do and establish a real project budget before design expands.
Step 3 - Schematic design
Create overall layout, massing and site placement.
Step 4 - Early cost check
Price the concept while large changes are still cheap.
Step 5 - Design development
Resolve windows, structure, systems, cabinetry and major materials.
Step 6 - Second cost check
Update the budget before final documentation.
Step 7 - Permit / construction documents
Complete the coordinated drawing set.
Step 8 - Final scope and contract
Normalize allowances, exclusions and schedule.
Step 9 - Permit + long-lead procurement
Order items that could control the schedule once it is appropriate to do so.
If the first detailed budget does not appear until step eight, you have a lot of design invested before discovering whether you can afford it.
Long-lead items to discuss early
Depending on market conditions and specifications:
Custom windows
Exterior doors
Cabinetry
Appliances
Specialty plumbing fixtures
Electrical gear
Structural steel
Specialty fireplaces
Custom lighting
Stone
Lead times change. Ask the builder for a procurement schedule tied to the current project, not a generic list from last year.
Who should be on the team?
A custom project may involve:
Builder / general contractor
Architect or residential designer
Interior designer
Structural engineer
Civil engineer
Surveyor
Geotechnical engineer
Landscape architect/designer
Energy consultant
Lighting designer
Cabinet designer
Low-voltage / AV specialist
You may not need every specialist. The important thing is knowing who owns each decision and coordination point.
The 25 questions to ask a Bend custom home builder
Bring these to the interview.
Company + project fit
How many custom homes do you build at one time?
Who will be my day-to-day contact?
Who will be the superintendent?
How many other projects will that person manage?
What type of project is the best fit for your company?
Preconstruction
When do you begin estimating?
How often is the budget updated during design?
Do you provide preconstruction services under a separate agreement?
How do you evaluate site-development risk?
How do you handle value engineering without destroying the design intent?
Contract + budget
Is your contract fixed-price, cost-plus, GMP or another structure?
What builder fee or markup applies and to what costs?
What allowances are included?
What is specifically excluded?
What contingency do you recommend?
Construction
How do you select subcontractors?
How are schedule updates communicated?
How are owner decisions tracked?
How are change orders approved?
What happens when hidden site conditions appear?
Quality + closeout
How do you document quality control before drywall?
What testing is performed on the building envelope or mechanical systems?
How is the punch list handled?
What warranty do you provide?
What does the one-year service process look like after move-in?
Documents to ask for before signing
Do not rely on a beautiful proposal deck alone.
Request and review:
Current CCB license information
Insurance certificates
Sample construction agreement
Detailed scope of work
Detailed budget
Allowance schedule
Exclusion list
Change-order policy
Payment schedule
Construction schedule
Warranty documentation
Sample project reporting
References from recent comparable projects
If the project is cost-plus, ask to see an example of how invoices, subcontractor bills and markups are reported.
Call recent clients - and ask better questions
Do not only ask, “Were you happy?”
Ask:
Did the final cost make sense relative to the original budget?
What caused the biggest changes?
How accurate was the schedule?
Did the builder communicate bad news early?
How quickly were problems addressed?
Was the superintendent available?
How did the change-order process feel?
How did the builder perform after final payment?
What would you do differently if you built with them again?
The last question is usually the most revealing.
Visit a completed home if possible
A portfolio tells you what the photographer saw.
In person, look at:
Door reveals
Cabinet alignment
Drywall transitions
Tile layout
Trim details
Exterior flashing
Deck transitions
Window installation
Mechanical-room organization
How materials meet at corners and edges
Good builders obsess over interfaces - the places where two trades meet.
Red flags when interviewing custom builders
Be cautious if:
The company resists providing a detailed scope
Allowances are suspiciously low
The contract is vague about fees or markup
Nobody can explain who manages your project day to day
The builder promises a hard construction price before the design is sufficiently developed
Site-development risk is brushed aside
There is no formal change-order process
References are old or not comparable to your project
The builder is unwilling to discuss projects that had problems
License/insurance information is difficult to verify
You feel pressured to sign before understanding exclusions
A builder does not need a perfect project history. Construction is too complicated for that. You want a team that can explain how it handles problems when they happen.
Questions specific to a steep or view lot
If the property is on Awbrey Butte, west Bend or another sloped area, add:
Has a topographic survey been completed?
Do we need geotechnical investigation?
What foundation approach is anticipated?
Is rock excavation likely?
Will retaining walls be structural or landscape scope?
Can construction equipment access the site efficiently?
Where will excavated material go?
Where will snow be stored?
How does driveway slope perform in winter?
The view is only one part of a view lot.
Questions for rural Central Oregon lots
Outside city services, add:
Well status and capacity
Septic feasibility and approval
Power extension distance
Propane planning
Fire-district access
Driveway requirements
Snow maintenance
Internet options
Easements
Irrigation rights if relevant
Do not assume “utilities at the road” means inexpensive utility connections.
Interior selections: avoid decision overload
A custom home can require hundreds of owner choices.
Ask the builder or designer for a selection schedule covering:
Windows
Exterior doors
Roofing
Siding
Plumbing fixtures
Appliances
Cabinets
Countertops
Flooring
Tile
Lighting
Paint
Hardware
Landscaping
Selections that arrive late can delay ordering, rough-ins and inspections.
A good team should tell you not only what needs a decision but when the decision becomes schedule-critical.
The final walkthrough is not the end
Before final payment and move-in, confirm:
Punch-list process
Final inspection status
Manuals and warranties
Appliance documentation
Paint colors
Tile and flooring information
Filter sizes
Shutoff locations
Irrigation controls
Smart-home accounts
Keys/remotes
Spare materials
Final lien releases where applicable
Then schedule the builder’s recommended warranty/service review.
New homes dry, settle and experience their first full cycle of Central Oregon seasons. A clear post-move-in process matters.
A practical 2027 build plan
If you want to break ground in 2027 and are reading this in late 2026, work backward now.
Fall 2026
Shortlist builders and architects
Evaluate the lot
Set a total project budget
Choose delivery model
Begin survey/site work
Winter 2026–27
Develop design
Perform early cost checks
Review HOA requirements if applicable
Decide major energy/mechanical approach
Monitor 2027 City code/fee changes
Early 2027
Finalize design development
Lock major allowances
Complete engineering
Prepare permit documents
Verify long-lead procurement strategy
Before construction
Confirm permit path
Finalize contract
Verify insurance
Confirm financing/draw process
Establish decision schedule
Confirm owner contingency
The exact timeline will vary, but the principle does not: do not wait until you want an excavator on site to start assembling the team.
Watch: Bend builders’ home tours and job sites
Walkthroughs and build updates from the builders’ own YouTube channels. Videos load only when you scroll to them, from YouTube’s privacy-enhanced player.
Then widen the list based on your architect, neighborhood, lot and referrals from recent clients.
FAQ
Who are some custom home builders in Bend, Oregon?
Builders worth comparing include Norman Building & Design, Pacwest Builders, CNC Homes, Sunrise Construction, Copperline Homes, Rogue Brothers, Select Design & Build, Lifestyle Homes, Baxter Builders, Solaire Homebuilders and Winsome Construction, plus neighborhood builders Curtis Homes, Structure Development NW and MCD Homes, and Redmond-area builders like Wittmer and Ferris. The best fit depends on your design process, site, performance goals, budget structure and how involved you want the builder to be.
What is the best custom home builder in Bend?
There is no responsible universal answer. Identify builders with comparable recent projects, verify Oregon licensing, interview the actual project team, compare contracts and budgets, and speak with recent clients. Tour of Homes results help: in 2026 CNC Homes, Select Design & Build, Structure Development NW, Ferris Building & Design and Deschutes Custom Homes won Best of Show in some of the higher price classes.
How much does it cost to build a custom home in Bend?
Bend builders’ 2026 published ranges for construction alone run from about $375–$450 per square foot for entry-level custom (Select Design & Build) to $500–$900 for most fully custom homes (CNC Homes) and $1,200+ at the luxury end. Land, site work, design fees (8–15%), permits and City SDCs ($23,162–$33,080 for most single-family homes) come on top.
How long does it take to build a custom home in Bend?
CNC Homes puts most Bend custom homes at 12–16 months from permit to certificate of occupancy and 18–24 months from first conversation to move-in, with 2–4 more months for design review in resort communities. 44 North Homes quotes 14–20 months from lot walk to handoff.
Should I hire a builder before an architect?
Either order can work. On a complicated Central Oregon lot, having builder input early can be extremely valuable for site feasibility and cost. If you choose an architect first, bring a builder or estimator into the design process before plans are complete.
What should I check before buying a lot in Bend?
At minimum: zoning, setbacks, easements, utilities, slope, rock/excavation, access, geotechnical conditions, HOA or design-review rules, drainage, wildfire exposure and total site-development cost. On rural lots add septic feasibility, well and power extension.
How do I verify a Bend contractor’s license?
Use the Oregon Construction Contractors Board license search and look up the exact business entity and license number on your contract. Some builders use a different legal name than their brand.
What is an allowance in a custom-home budget?
An allowance is a placeholder amount for an item that is not fully selected or priced. It is not necessarily the final cost. Compare allowances carefully because unrealistically low allowances can make an initial proposal look cheaper than the project will be.
Is design-build better for a custom home?
It can be, especially if you want architecture, estimating and construction integrated early. An independent architect plus builder can also work extremely well. The quality of coordination and budget discipline matters more than the label.
What is the biggest budget risk in a Bend custom home?
For many projects, it is a combination of site development, underdeveloped allowances and design decisions made before realistic pricing. Those are the areas to understand early.
How much are system development charges (SDCs) on a new home in Bend?
From July 1, 2026, City of Bend SDCs for water, sewer and transportation on a single-family home run from $11,930 (under 600 sq ft) to $33,080 (over 3,000 sq ft); a 2,201–3,000 sq ft house pays $26,693. Bend Park & Recreation District charges its own park SDC on top.
Do new homes in Bend need wildfire-resistant construction?
Yes. The City of Bend applies the R327 fire-hardening code to new residential permit applications submitted on or after May 15, 2026, and Deschutes County and Sisters have required it on new homes since April 1, 2026. It calls for ignition-resistant roofing, gutters, vents, windows, siding and decks.
How do construction loans work for a custom home?
A construction loan pays the builder in draws as work is inspected, usually with interest-only payments during the build, then becomes or is refinanced into a regular mortgage. One-time-close loans combine both in one closing. Lenders review the builder, plans and budget as well as you.
What is the difference between custom, semi-custom and production builders?
A custom builder designs and builds a one-off home on your lot. A semi-custom or pre-sold builder starts from its own plans and lots (Curtis Homes and Structure Development NW in Talline and Discovery West, for example) and lets you change selections within limits. Production builders like Pahlisch, Hayden and Woodhill build set plans in their own communities.
Bottom line
The best custom-home-builder search in Bend is not a beauty contest between portfolios.
Start with a strong shortlist from the cards above (use the chooser to narrow it by budget, style and priority), but spend just as much time on the lot, contract, site budget, allowances, permit path and the people who will actually run your job.
A custom home is a multi-year relationship disguised as a construction project. Pick the team you trust to tell you the truth about cost, schedule and problems before those conversations become expensive.
How we checked, and keeping this current
On October 22, 2026 we opened every builder’s own website for what it builds, where, how long it has been in business, its published process and contact details, and matched each license number in the Oregon Construction Contractors Board’s active-license data. Awards come from COBA’s own 2023, 2025 and 2026 winner lists or the builder’s site. Cost figures are labeled with the builder or agency and date that published them.
Not listed: Sun Forest Construction and DH Builders (their websites are now parked domains), Greg Welch Construction (its web address now redirects to an unrelated site and we could not match a license), Artisan Homes & Design and Complements Home (we could not match the license on their sites), and Luxe Homes and Deschutes Custom Homes (both licensed and 2026 Best of Show winners, but we could not find a website of their own to check). Linnius focuses on remodels and Hiatus Homes develops its own cottage communities. If one of these is building custom homes in Bend, or a builder has opened, closed or moved, send All Things Bend an update.